
Sacvir Sai Vista Sanpada
Sacvir Navi Mumbai introduces a refined residential address in Sanpada for buyers seeking thoughtfully planned 1 and 2 BHK homes. Positioned in Sector 14, the development combines contemporary architecture, practical planning and strong connectivity to key roads, rail access and daily conveniences. Its USP is the balance between comfortable urban living, lifestyle amenities, security and future-oriented infrastructure.
Sai Vista Navi Mumbai brings residences, wellness spaces and social amenities together for a balanced community lifestyle. Fitness and recreation zones, landscaped settings and efficient home layouts support active, comfortable routines. The developer’s planning approach and Sanpada’s established ecosystem add long-term appeal for families, professionals and investors. Sacvir Sai Vista Brochure can provide further project information for buyers considering a site visit and evaluating the development with confidence.
Project Information
 Developer
:
Sacvir Group
Developer
:
Sacvir Group
 Project Name
:
Sacvir Sai Vista
Project Name
:
Sacvir Sai Vista
 Price
:
₹1.26 Cr Onwards
Price
:
₹1.26 Cr Onwards
 Configuration
:
1 & 2 BHK Residences
Configuration
:
1 & 2 BHK Residences
 Location
:
Sector 14, Sanpada, Navi Mumbai
Location
:
Sector 14, Sanpada, Navi Mumbai

Sacvir Sai Vista Pricing Value Guide
Sacvir Sai Vista Sanpada pricing is positioned for buyers seeking planned 1 and 2 BHK homes in a Navi Mumbai address. The project website lists introductory EOI pricing from ₹1.26 Cr* for 1 BHK and ₹2.07 Cr* for 2 BHK, with a ₹99,000* EOI amount and offer benefits. This structure gives buyers an early-entry advantage while allowing choice. Final pricing may vary by unit, floor, view, charges, taxes, offers and availability, so buyers should confirm the latest cost sheet before purchase.
| Configuration | EOI Amount | Prices | Book Now |
|---|---|---|---|
| 1 BHK | ₹99,000* | ₹1.26 Cr.* | Price Breakup |
| 2 BHK | ₹99,000* | ₹2.07 Cr.* | Price Breakup |
| 2 BHK Grand Vista | ₹99,000* | On Request | Price Breakup |

Sacvir Sai Vista Sanpada Amenities
Sacvir Sai Vista Sample Flats bring together recreation, fitness, greenery and community spaces for a balanced urban routine. Residents can look forward to a clubhouse, gymnasium, yoga deck, jogging track, indoor games, landscaped gardens and a dedicated children’s play zone. Smart access security, CCTV surveillance, high-speed elevators, power backup and EV charging add practical convenience. Wellness areas encourage active mornings, while social spaces support gatherings and relaxed evenings, creating a residential setting that feels connected, secure and thoughtfully planned for families.
 Gymnasium
 24*7 Security
 Car Parking Area
 High-Speed Elevators
 Solar
Solar Grand Clubhouse & Sky Lounge
 Children’s Safe Play Zone
 Wi-Fi Connectivity
 Vaastu Compliant
 Well Ventilated Homes
 Yoga Deck
 Library
Videos That Bring Homes Alive
Project walkthrough videos can give prospective buyers a more engaging view of the development before a physical visit. Sacvir Sai Vista Brochure can complement video content by providing additional project information, while walkthrough footage can showcase architecture, amenities, common spaces and representative interiors. Construction updates can help visitors follow project progress, whereas virtual tours provide a convenient way to understand the planning from different perspectives. Lifestyle previews further communicate how fitness, recreation, greenery and community areas may integrate into everyday residential living.
Project Highlights
Sacvir Group Kalyan brings its development approach to a strategically positioned Sanpada residential address. The project offers thoughtfully planned 1 and 2 BHK residences for contemporary households. Sector 14 provides convenient access to established roads, railways and commercial destinations. Lifestyle amenities create opportunities for fitness, recreation, relaxation and community interaction.
- Sector 14 Sanpada Address
- 1 & 2 BHK Homes
- Lifestyle Amenities Included
- Strong Regional Connectivity
Sacvir Sanpada Location & Connectivity
Sacvir Sanpada benefits from a strategic Sector 14 setting with quick access to Palm Beach Road, Sion-Panvel Highway and Sanpada Railway Station. The project website places Vashi around 7 minutes away, APMC Market around 5 minutes, major malls around 8 minutes and hospitals around 10–12 minutes. Ryan International and Tilak Junior College are listed around 6 minutes away. Atal Setu and Navi Mumbai International Airport add wider regional access, supporting Sanpada’s long-term residential and business appeal for buyers and investors.


- Sion-Panvel Highway 0.4 KM
- Palm Beach Road 0.6 KM
- APMC Market 1.3 KM
- Jaipuriar School 0.3 KM
- Seventh Day Adventist School 0.7 KM
- Ryan International School 1.1 KM
- Sky Suites by Monarch 1.0 KM
- The Regenza by Tunga 1.1 KM
- Vivanta Navi Mumbai 2.5 KM
- Vashi Railway Station 1.0 KM
- Sanpada Railway Station 1.5 KM
- Turbhe Railway Station 2.0 KM
- MGM Hospital 1.9 KM
- Fortis Hiranandani Hospital 2.8 KM
- Apollo Hospital 4.7 KM
Sai Vista Floor Plans Guide
Sai Vista is planned around practical 1 and 2 BHK configurations that balance usable space with contemporary family needs. The layouts emphasize functional living zones, dedicated dining areas, ergonomic kitchens, natural cross-ventilation and generous window openings. Buyers can review architectural visuals and unit plans to understand room proportions, circulation and orientation before selecting a residence. The design approach focuses on reducing wasted space while creating comfortable private and shared areas suited to modern routines, work-from-home requirements and relaxed family living.




Sai Vista Sanpada Gallery Showcase
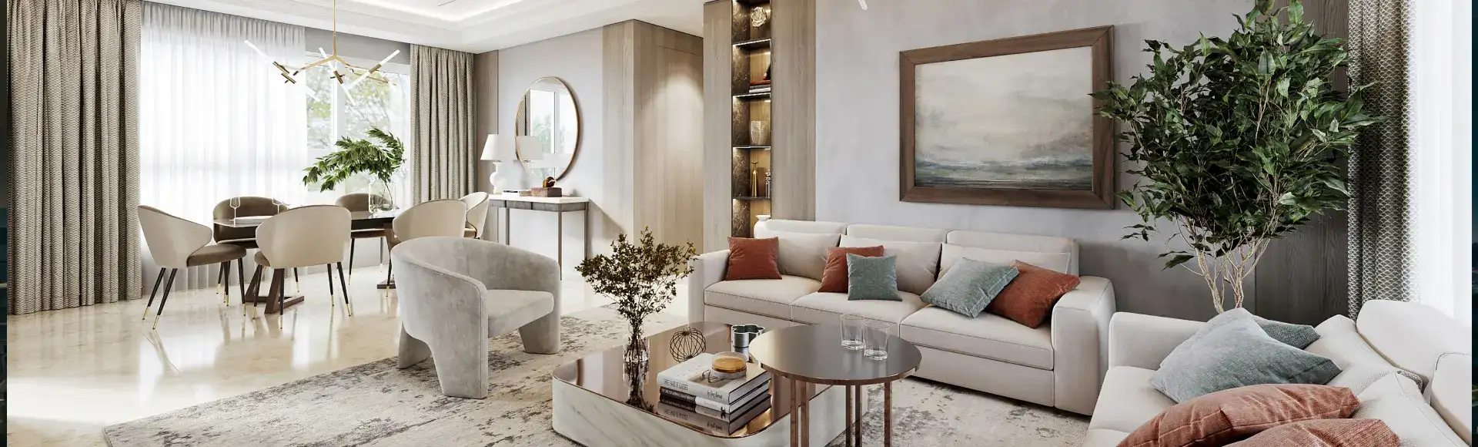
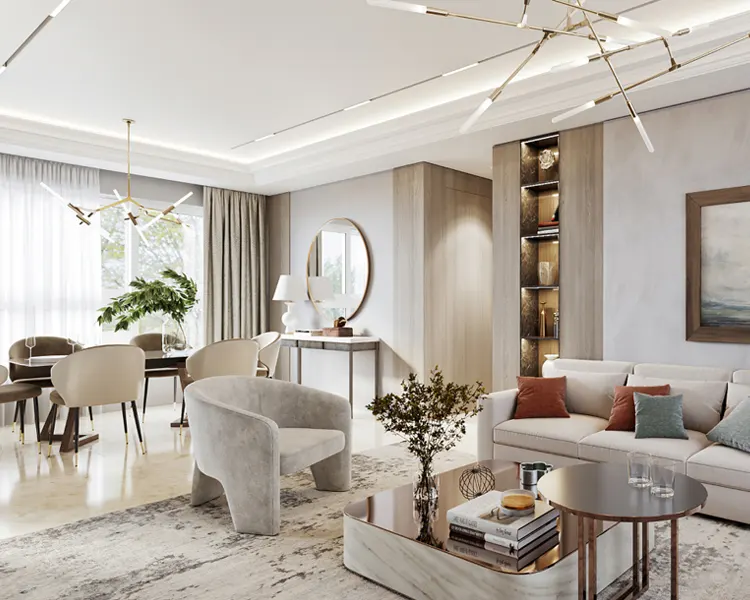
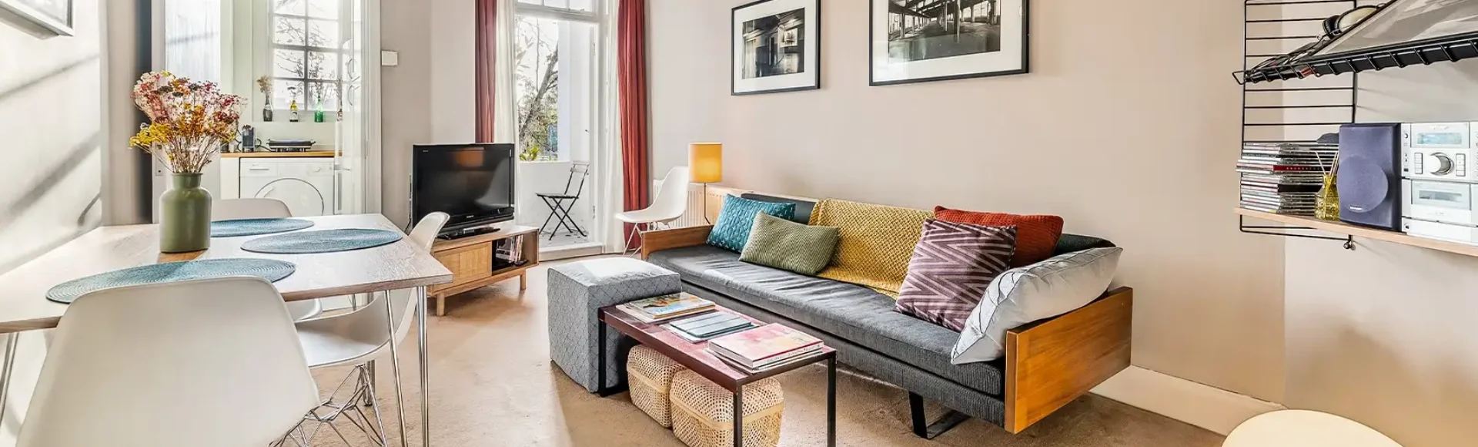
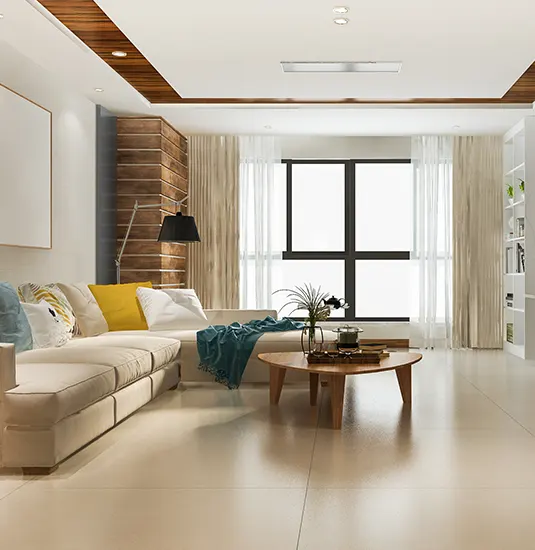
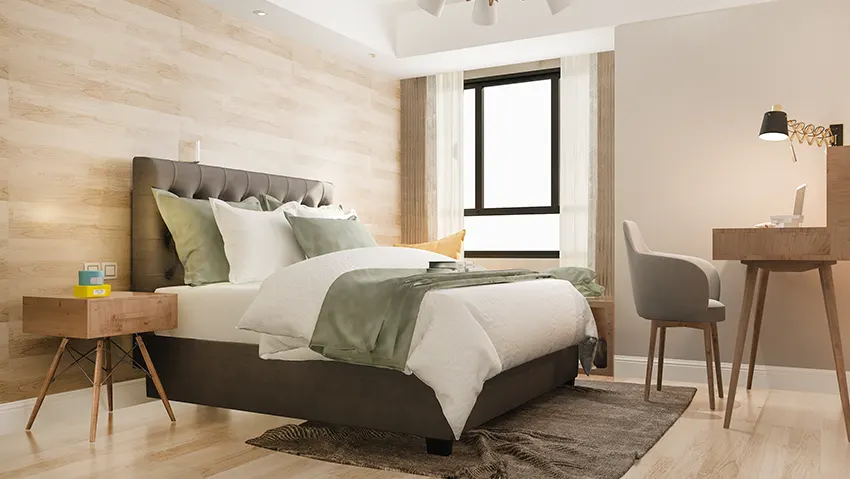
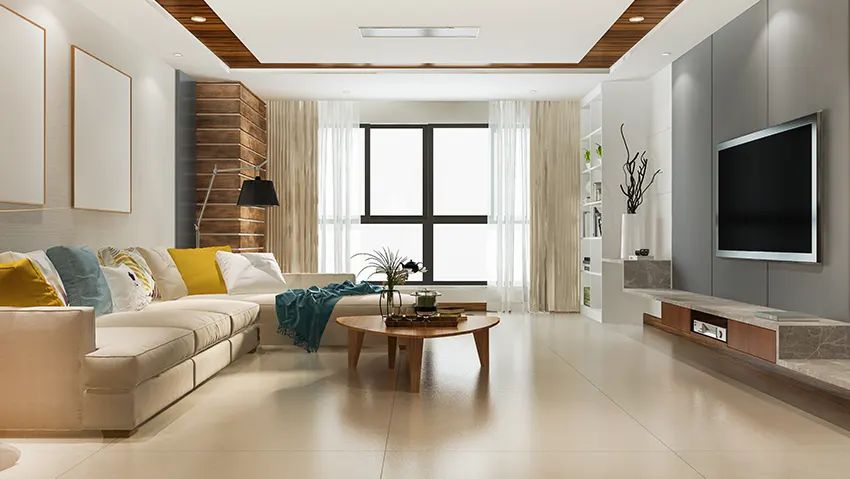
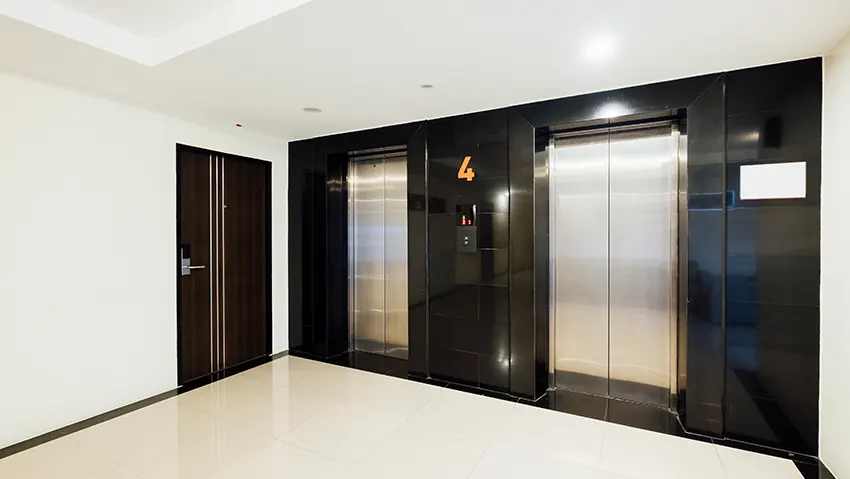
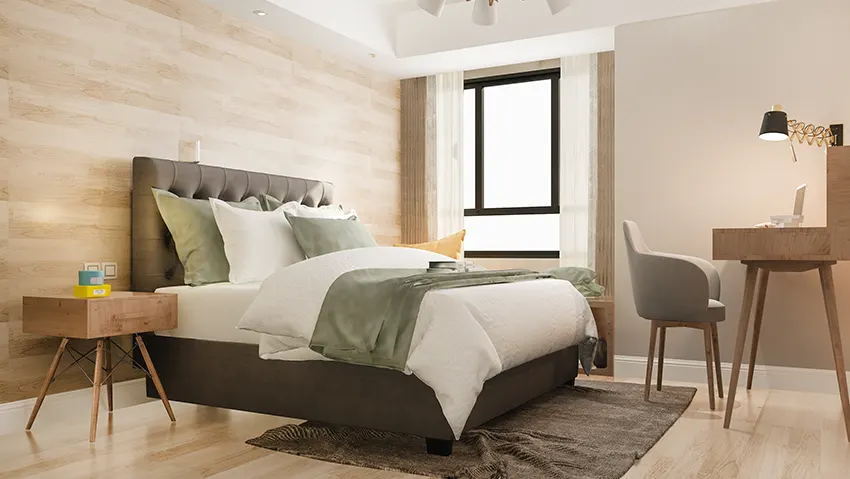
Sai Vista Sanpada gallery content brings together architectural views, lifestyle visuals and interior impressions to help buyers understand the project’s design language clearly. Images can highlight the entrance, residential towers, landscaped areas, amenity spaces and representative home interiors. The visual presentation is intended to give prospective residents a clearer sense of scale, finishes, planning and everyday ambience. For informed purchase decisions, buyers should compare the displayed visuals with sanctioned plans, specifications and the final home delivered at site for clarity.



Sacvir Sai Vista Navi Mumbai FAQ's
Sacvir Sai Vista Location FAQs bring together practical information for buyers evaluating a new home in Sanpada. The questions cover location, configurations, pricing, amenities, possession, registration, floor planning, connectivity and the developer. They are designed to make the initial evaluation simpler and help visitors identify the details that matter before requesting a brochure, cost sheet or site visit. Since availability, commercial terms and construction timelines can change, buyers should confirm the latest information directly with the authorised sales team.
Why This Address Matters
Sacvir Navi Mumbai presents an investment proposition supported by Sanpada’s established infrastructure, strong road and rail connectivity and proximity to major commercial destinations. The location connects residents to Vashi, APMC Market, Palm Beach Road and important employment corridors, while upcoming regional infrastructure can strengthen long-term accessibility. The 1 and 2 BHK configuration mix also creates relevance for different buyer profiles, including professionals, families and rental-focused investors. Lifestyle amenities, efficient layouts and a well-connected address further strengthen the project’s positioning. Investors should assess the latest pricing, inventory, rental potential, statutory approvals and market conditions before making a final decision.
Built Around Trust
Sai Vista Navi Mumbai reflects the residential development approach associated with Sacvir Group, a developer focused on creating contemporary living environments across the Mumbai Metropolitan Region. The group’s stated philosophy centres on delivering homes with careful planning, functional architecture and resident-focused infrastructure. Its approach brings attention to practical layouts, lifestyle facilities, connectivity and regulatory considerations. For buyers, developer credibility is an important part of evaluating a new residential project, particularly when considering a long-term home or investment. The development at Sanpada brings these considerations together through modern residences, recreational areas, security provisions and connectivity-led planning. Prospective purchasers can review project documentation, approvals, specifications and construction updates before taking the next step.



Disclaimer: The information on this website is for general purposes only and does not constitute an offer to avail any service. We are an Authorized Channel Partner associated with MahaRERA-registered projects. Prices and availability are subject to change without notice. Images are for representation purposes only. This website is operated for marketing purposes. By sharing your details, you agree to receive updates via call, SMS, or email.
RERA No.A031332601029

